Save
Ask
Tour
Hide
Share
$349,000
2 Days On Site

402 Montfort Street 6
Vanier and Kingsview Park, ON K1L 8G7
For Sale|Residential|Active
3
Beds
2
Total Baths
County:
Ottawa
Call Now: +1 613-801-6279
Is this the listing for you? We can help make it yours.
+1 613-801-6279
402 Montfort Street 6402 Montfort Street 6402 Montfort Street 6402 Montfort Street 6
Save
Ask
Tour
Hide
Share

Mortgage Calculator

Monthly Payment (Est.)

Enter an interest rate to see your estimated monthly payment.
Calculator powered by Showcase IDX, a Constellation1 Company. Copyright ©2026 Information is deemed reliable but not guaranteed.

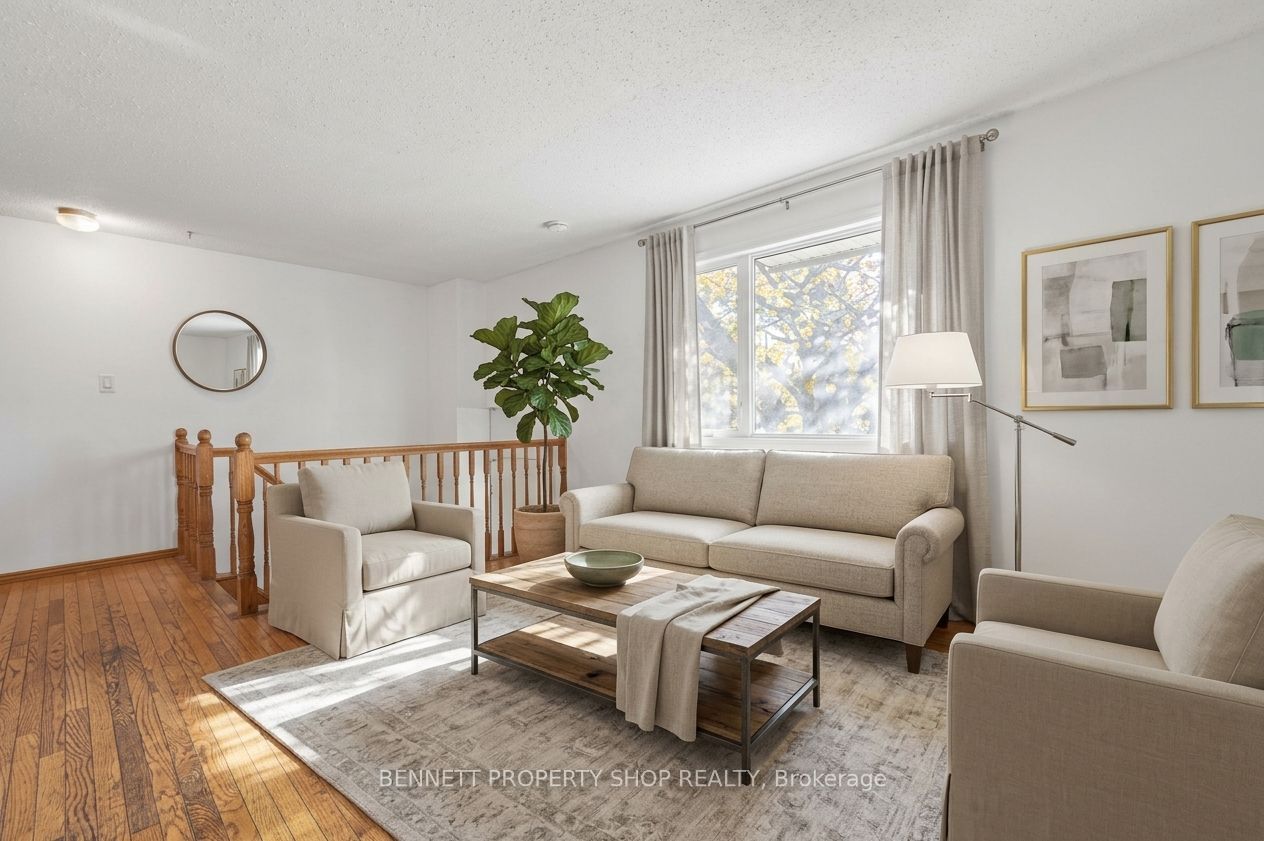
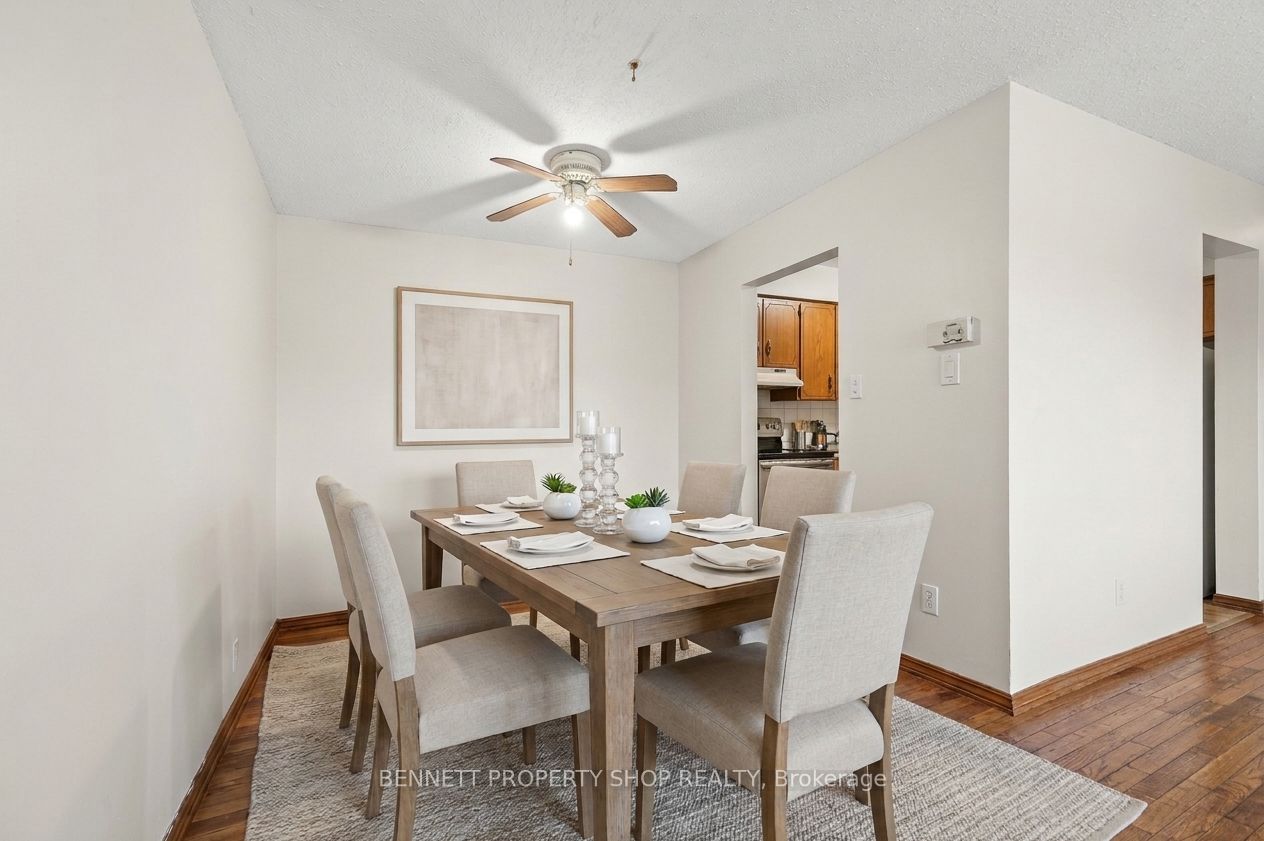
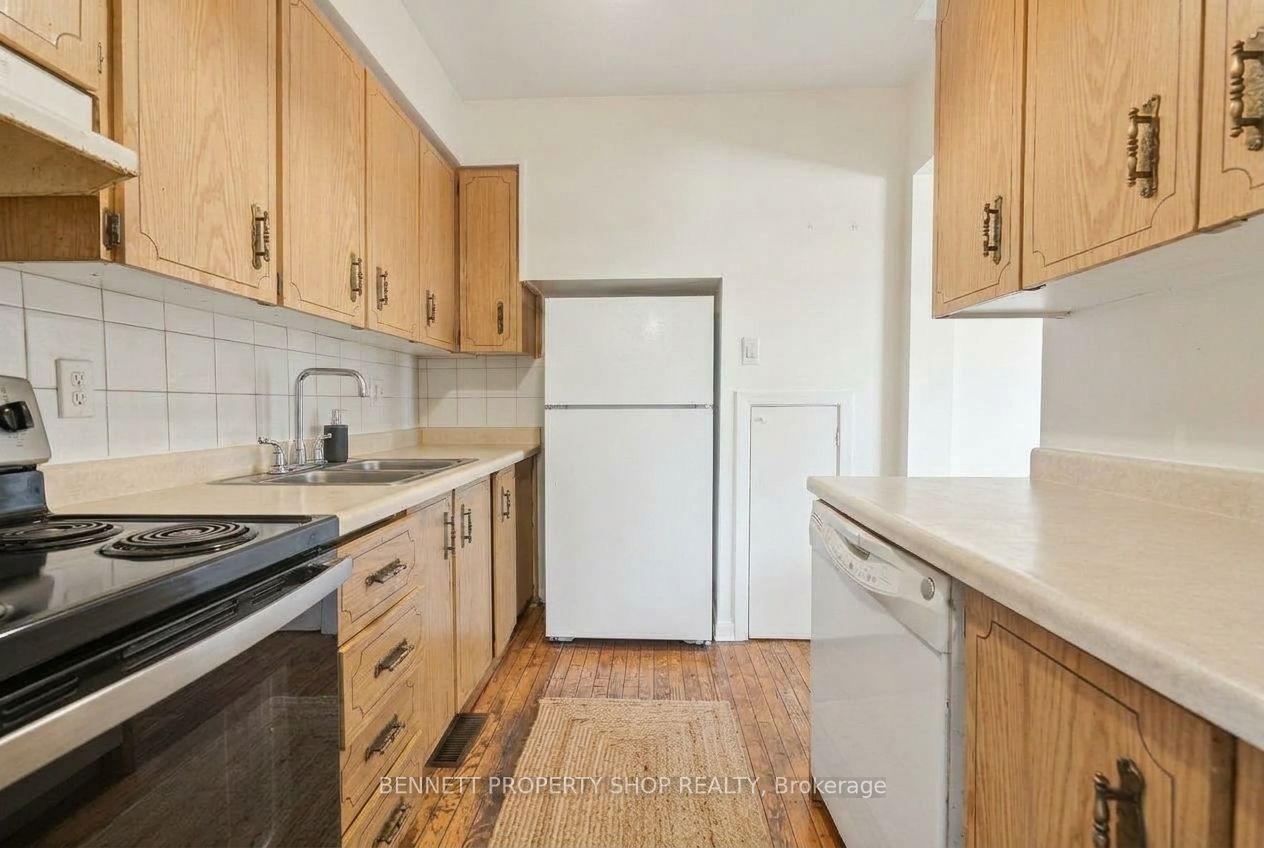
Tucked into a quiet, private community surrounded by green spaces and mature trees, this sun-filled townhome offers you the serene lifestyle you deserve. Featuring a carpet-free interior and primary bedroom with its own private balcony, a peaceful spot to enjoy your morning coffee. The fully finished lower level offers flexible space for a 3rd bedroom or home office space. Outside, your own private yard framed by mature greenery provides an ideal escape to relax, BBQ, or do some gardening, and is complemented by a private storage area. Situated in an ideal location just steps away from nature trails, essential shopping, recreation centres, and local restaurants, with public transit at your doorstep to take you downtown in minutes. A fantastic opportunity for first-time buyers, downsizers, or investors in a sought-after neighbourhood. Book a showing today! 24hr irrevocable on all offers.

Save
Ask
Tour
Hide
Share
Listing Snapshot
Price 
$349,000
Days On Site 
2 Days
Bedrooms 
3
Inside Area (SqFt) 
N/A
Total Baths 
2
Full Baths 
N/A
Partial Baths 
N/A
Lot Size 
4.167 Acres
Year Built 
N/A
MLS® Number 
X14156760
Status 
Active
Property Tax 
$3,975
Maintenance Fees 
$464.75
Sq Ft Source 
N/A
Friends & Family
Recent Activity
20 hours agoListing updated with changes from the MLS®
3 days agoListing first seen on site
General Features
Acres 
4.167
Cross Street 
Montreal Rd (West of St-Laurent Blvd) Turn North o
Direction Faces 
South
Number Of Stories 
2
Parking Spaces 
1
Pets 
Yes
Style 
2-Storey
Zoning 
R6
Interior Features
Basement 
Finished
Cooling 
Central Air
Heating 
Natural GasForced Air
Bathroom 
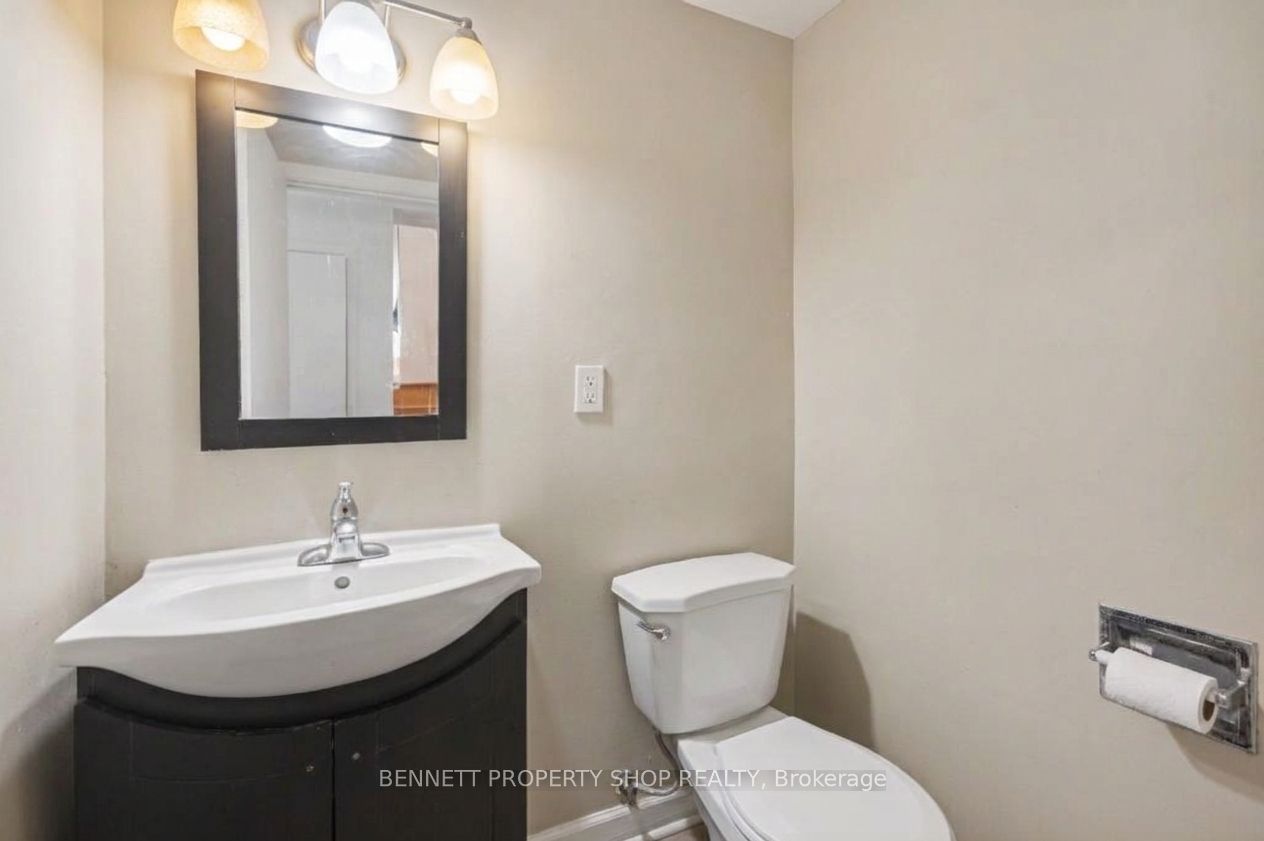
Dimensions - 1.54 x 1.42Level - Lower
Bedroom 
Dimensions - 5.14 x 3.14Level - Second
Bedroom 2 
Dimensions - 4.12 x 2.87Level - Second
Bedroom 3 
Dimensions - 3.75 x 3.49Level - Lower
Dining Room 
Dimensions - 2.55 x 2.44Level - Main
Family Room 
Dimensions - 4.99 x 3.23Level - Lower
Foyer 
Dimensions - 1.98 x 1.85Level - Main
Kitchen 
Dimensions - 3.07 x 2.34Level - Main
Living Room 
Dimensions - 4.38 x 4.16Level - Main
Save
Ask
Tour
Hide
Share
Exterior Features
Construction Details 
Brick
Community Features
Maintenance Fee 
$464.75
Listing courtesy of BENNETT PROPERTY SHOP REALTY

Listing information is provided by Participants of the Toronto Real Estate Board. VOW information is provided exclusively for personal, non-commercial use, and may not be used for any purpose other than to identify prospective properties consumers may be interested in purchasing. Information is deemed reliable but not guaranteed. Copyright 2026, Toronto Real Estate Board
Last checked 2026-11-07 11:55 AM UTC

Neighborhood & Commute
Source: Walkscore
Save
Ask
Tour
Hide
Share